2123 CALIFORNIA STREET NW D5
SEE ALL PHOTOS
2123 CALIFORNIA STREET NW D5
Sold

2123 CALIFORNIA STREET NW D5

2123 CALIFORNIA STREET NW Unit: D5, WASHINGTON, DC 20008

$749,000
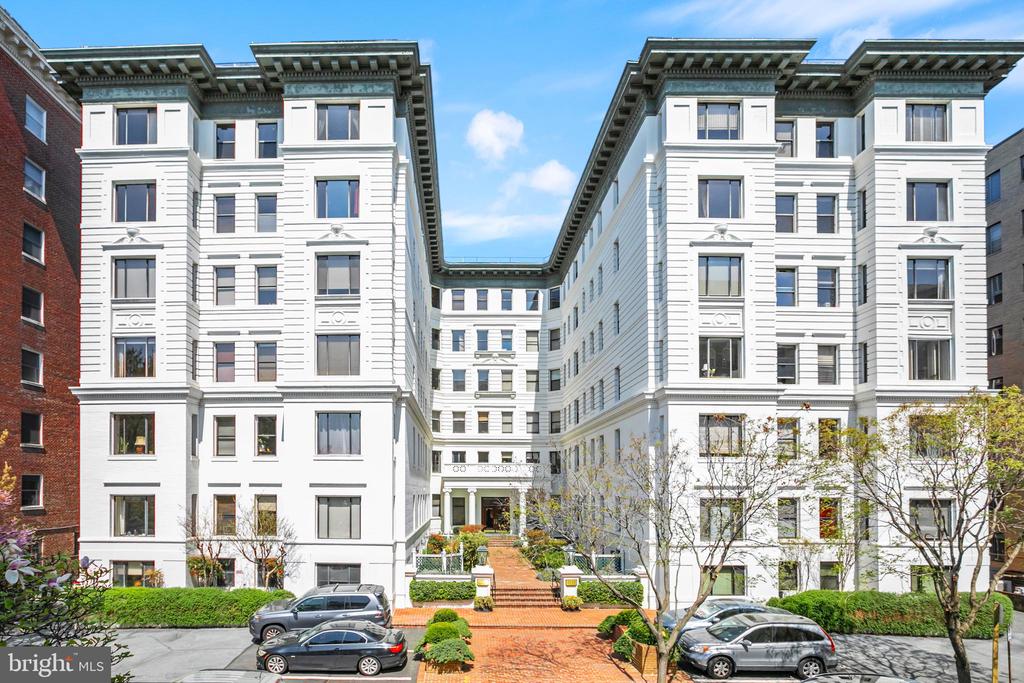
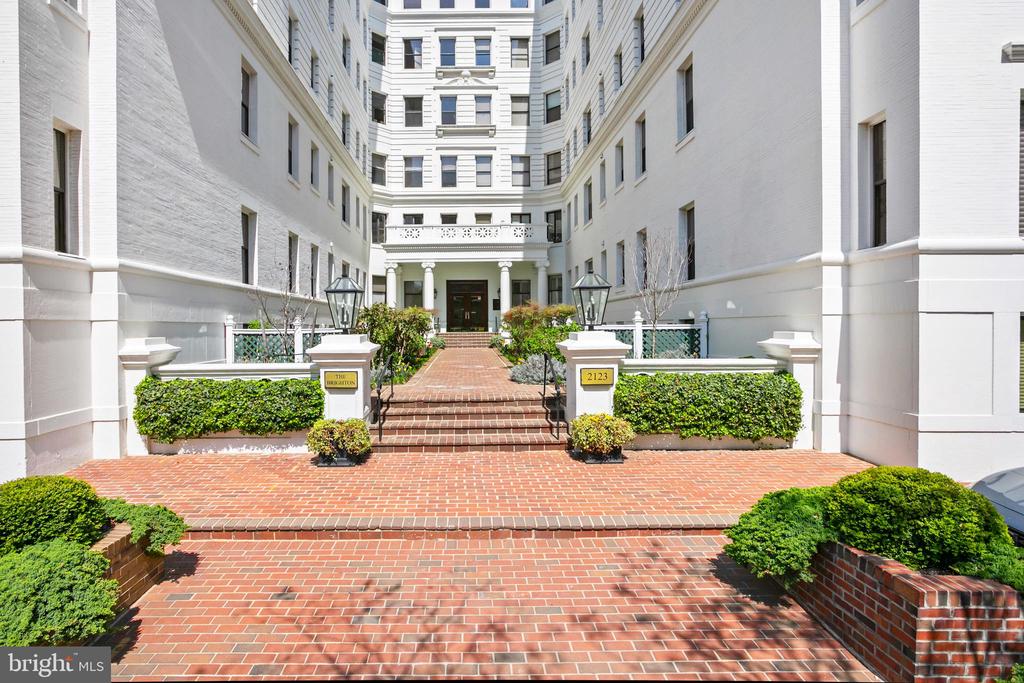
Welcome to The Brighton, a charming Kalorama residence, ideally situated on a quiet one-way street known for its timeless appeal and neighborhood feel.

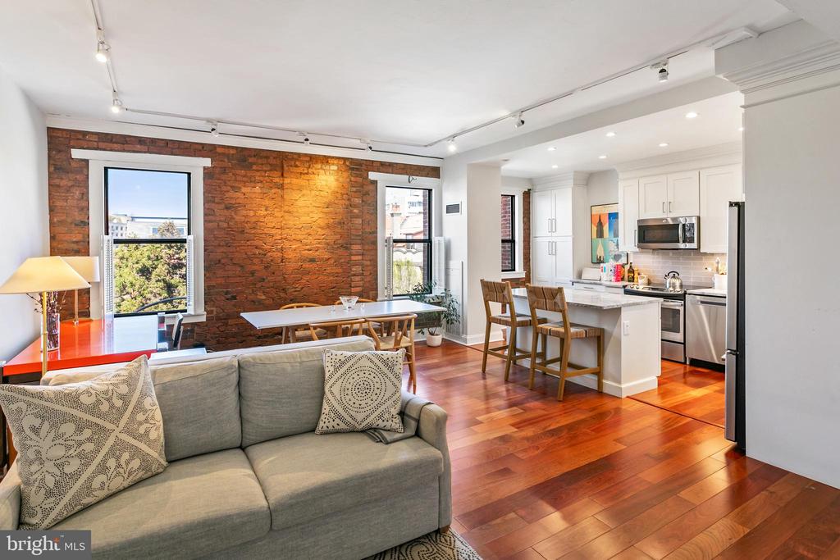
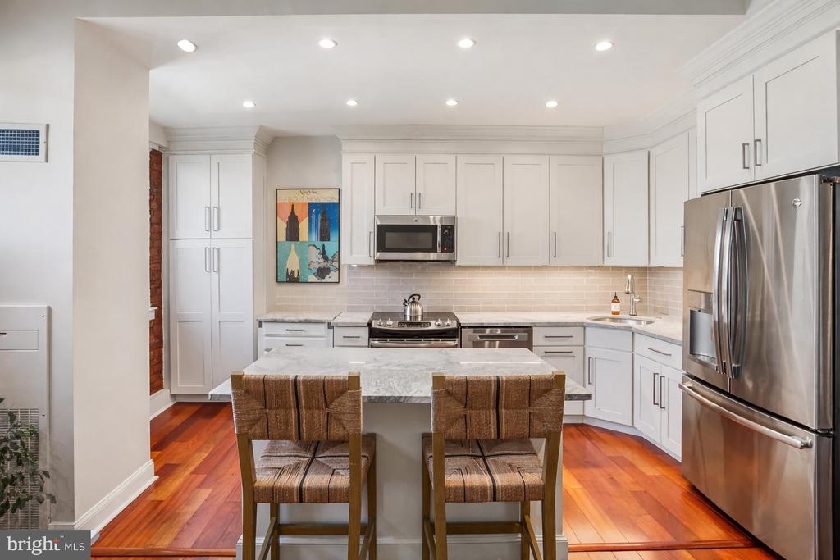
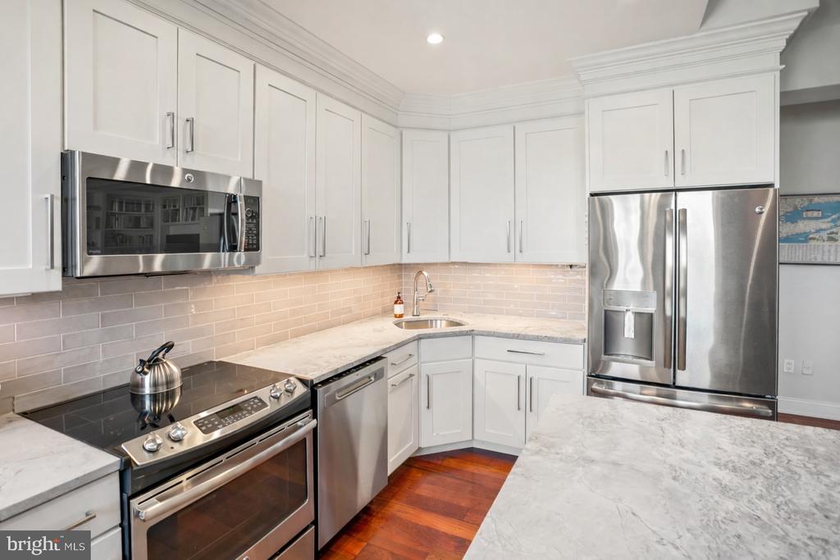
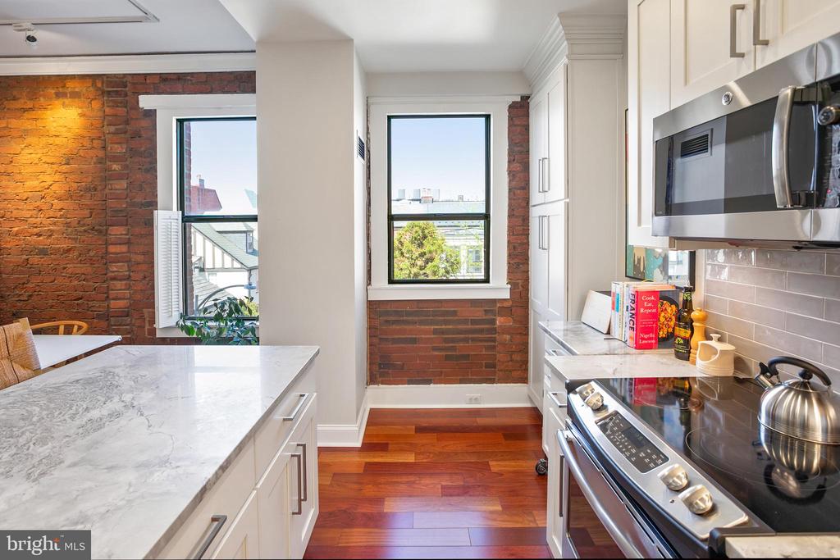
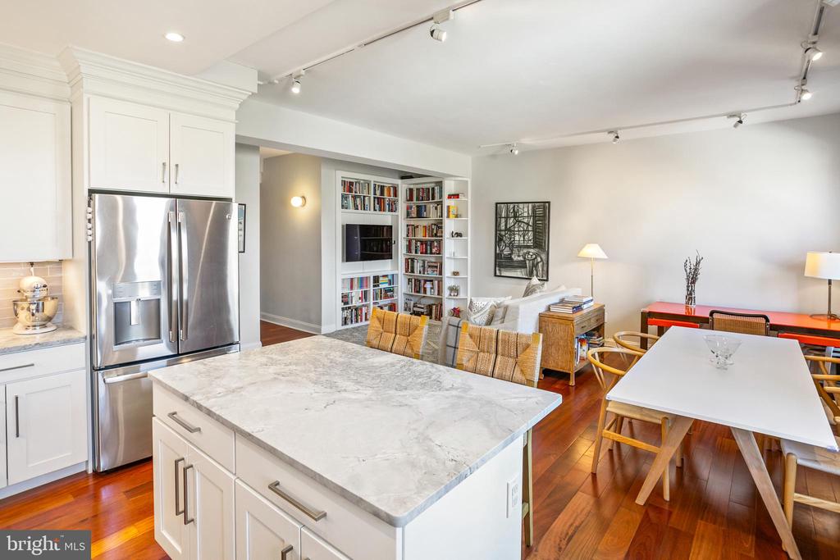
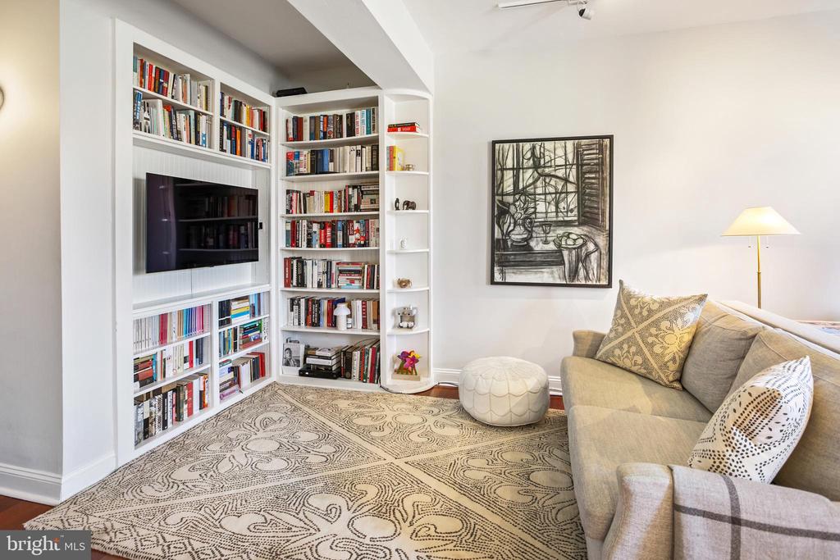
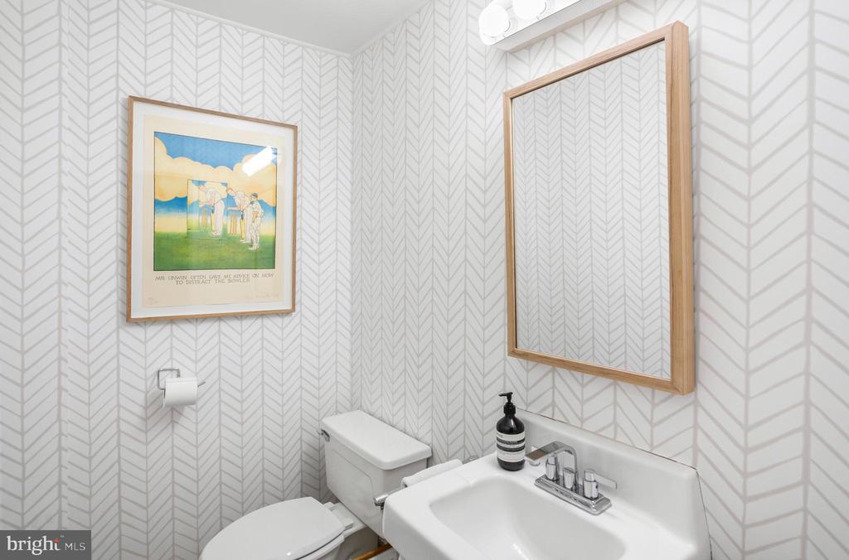
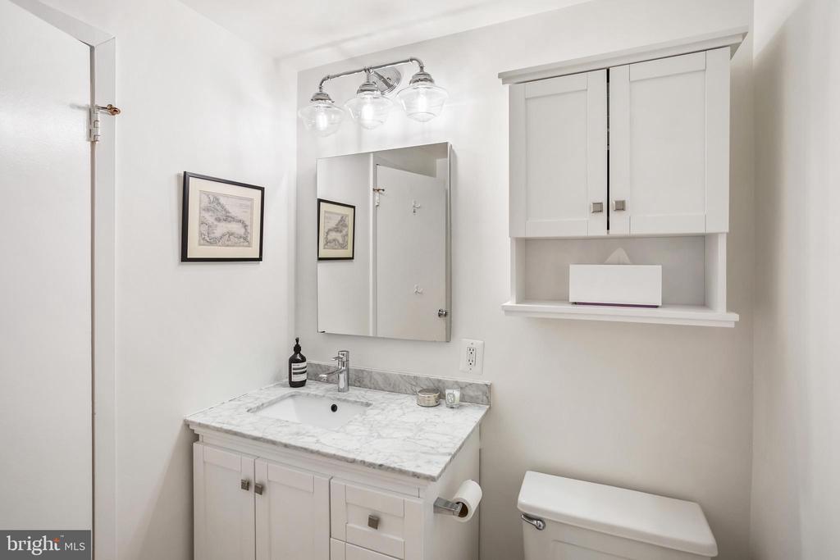
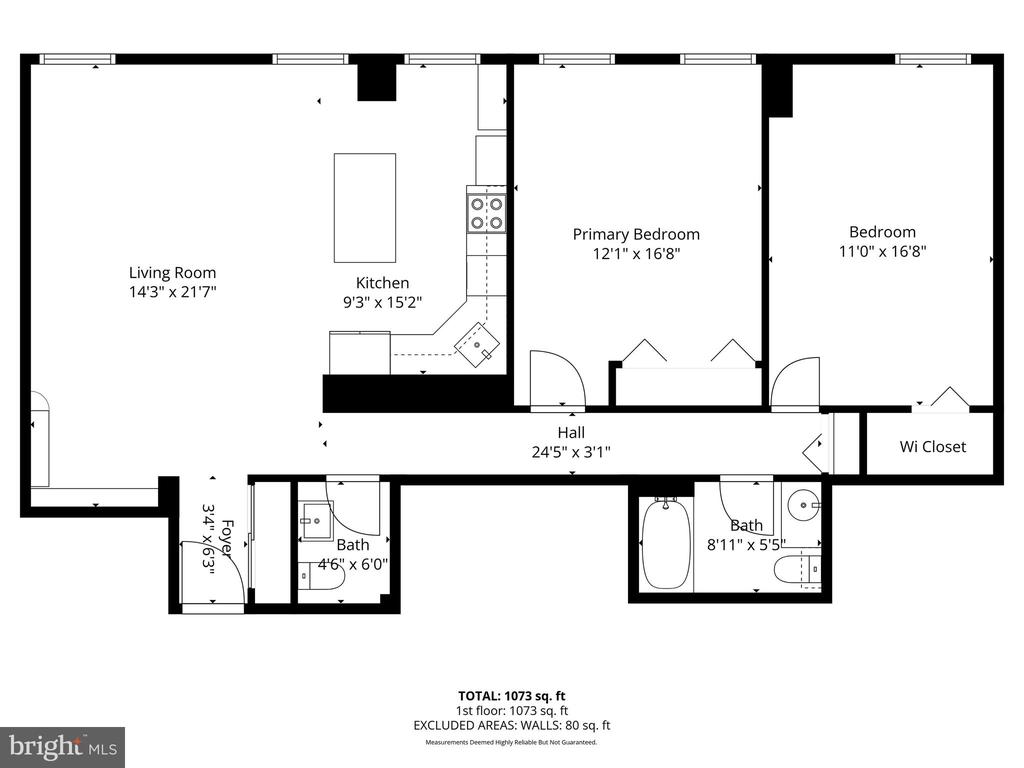
This corner unit is a beautifully updated home that feels bright, open, and welcoming from the moment you walk in. Windows span the entire length of the residence, bringing in incredible natural light at all times and from nearly all rooms. The renovated eat-in kitchen is both stylish and functional, featuring marble countertops, custom cabinetry, sleek under-cabinet lighting and stainless steel appliances. A large island adds valuable storage and offers bar seating, perfect for casual dining or hosting friends. The living space is warm and welcoming. The exposed brick and custom built-ins add character, while an updated powder room offers convenience.

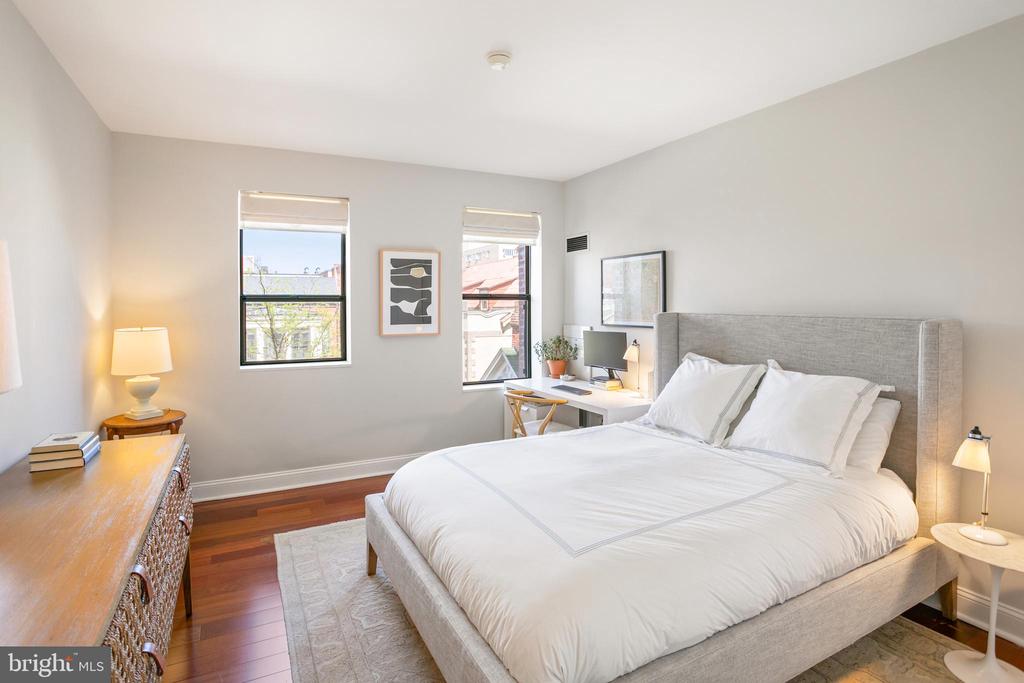
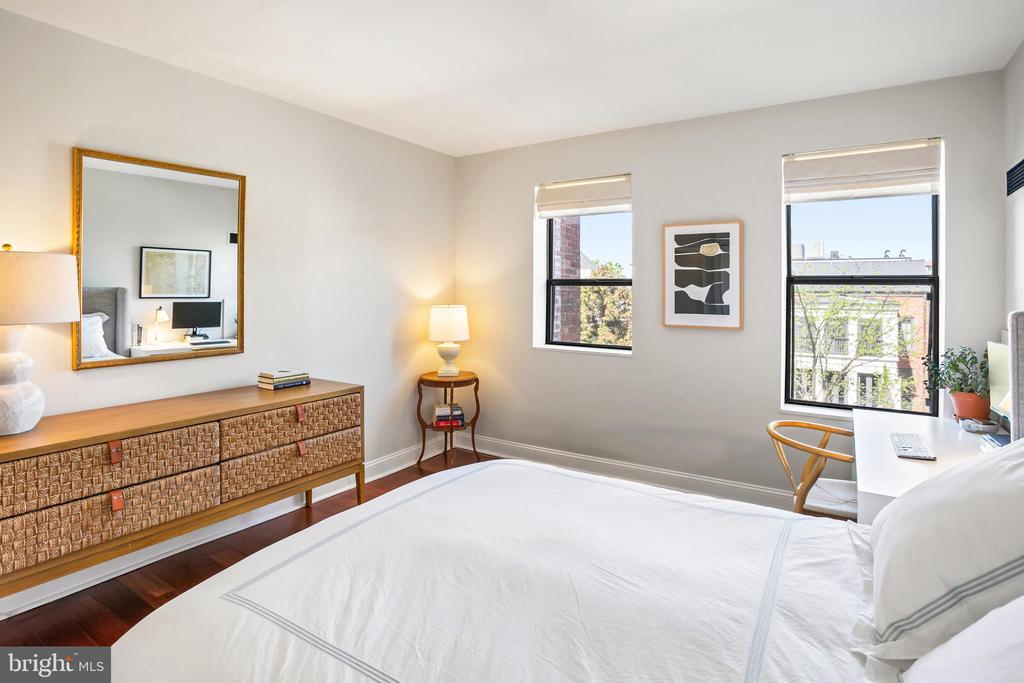
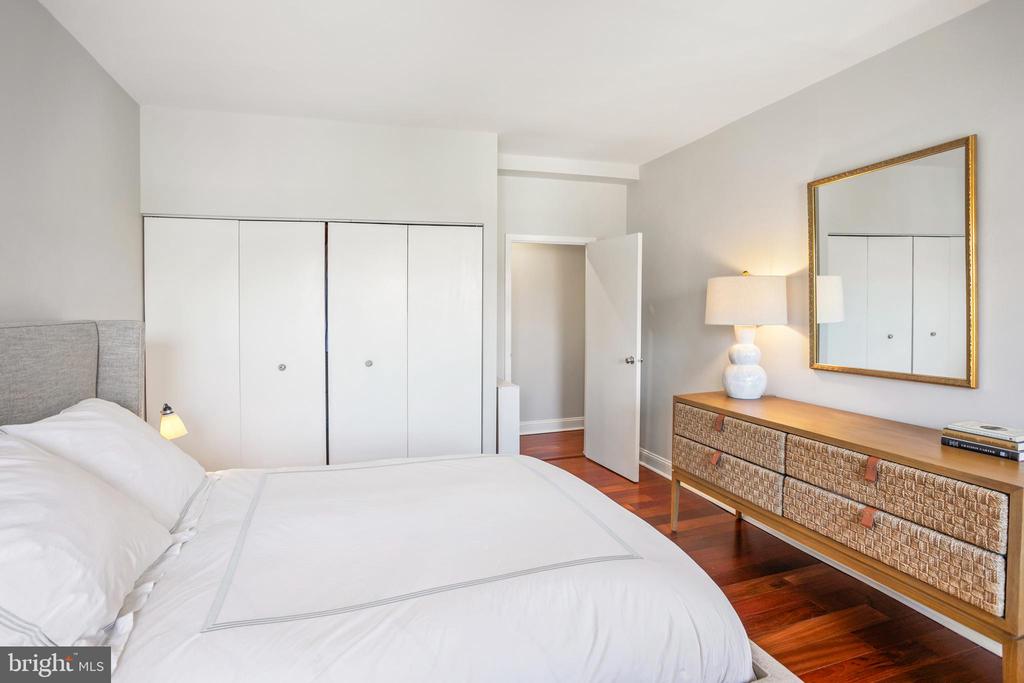
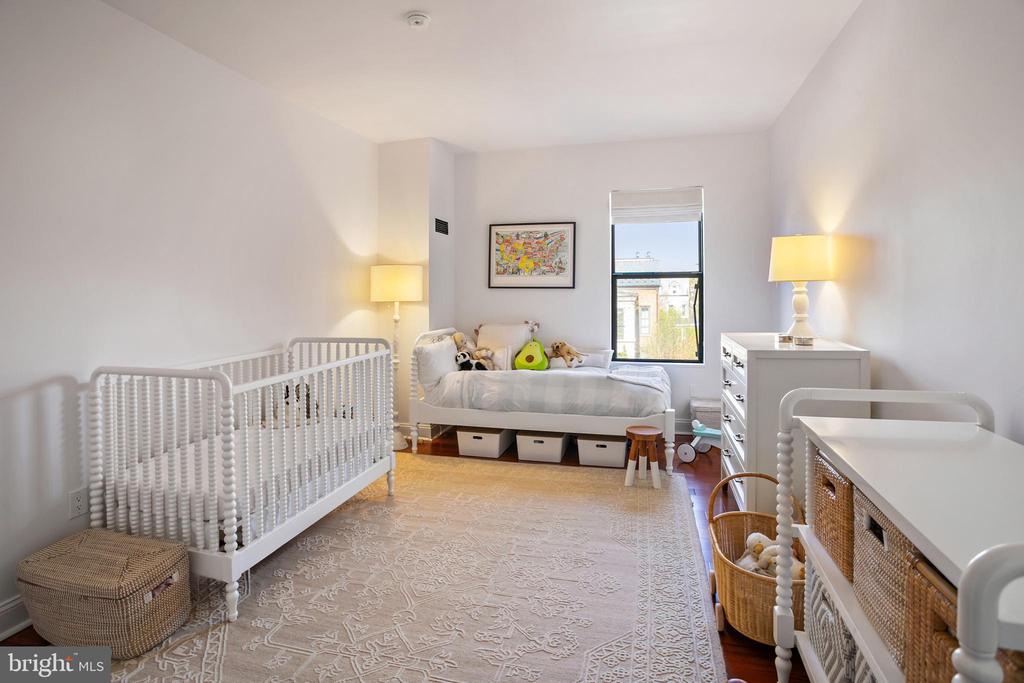
The primary bedroom is spacious and light-filled with excellent closet space. The second bedroom is versatile, offering potential as a guest room or home office (or both!), complete with a generous walk-in closet. Additional storage includes two hallway closets and a separate storage unit that conveys.

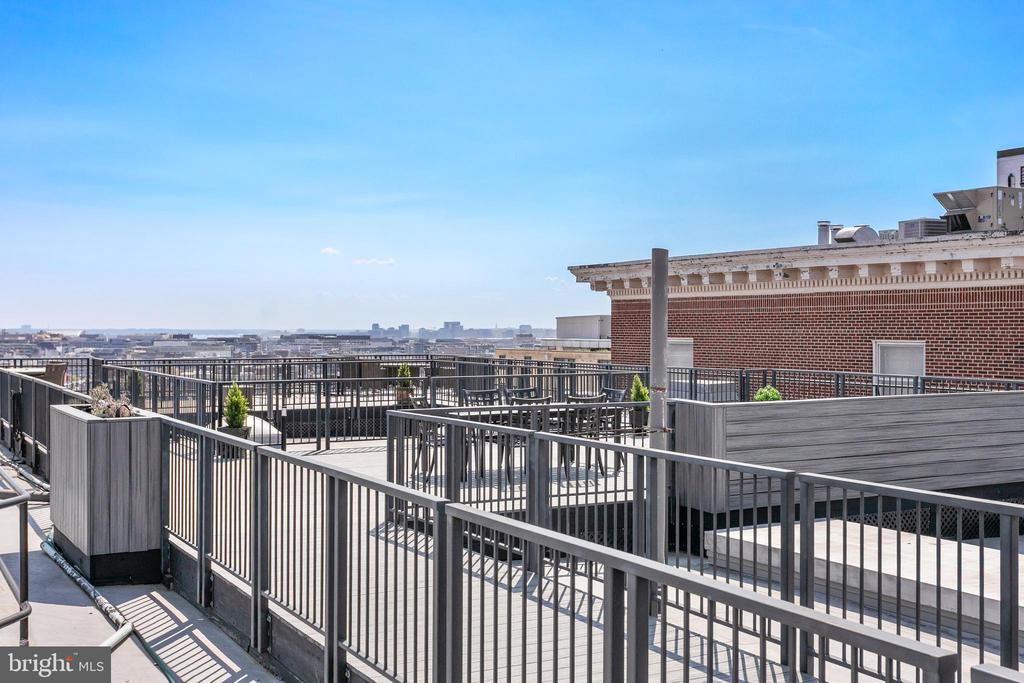
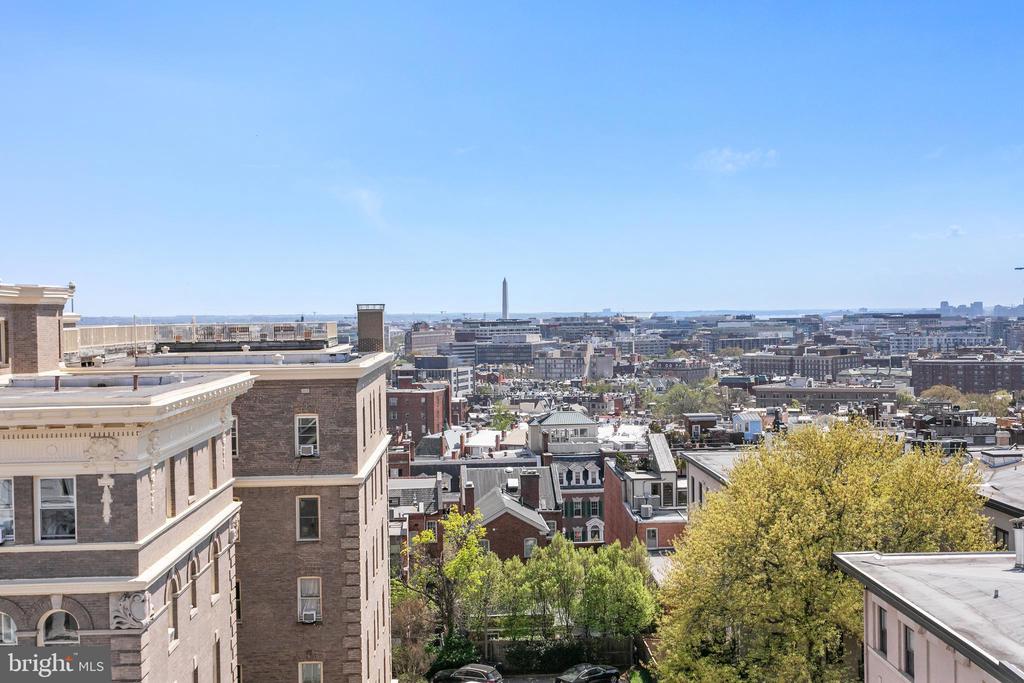
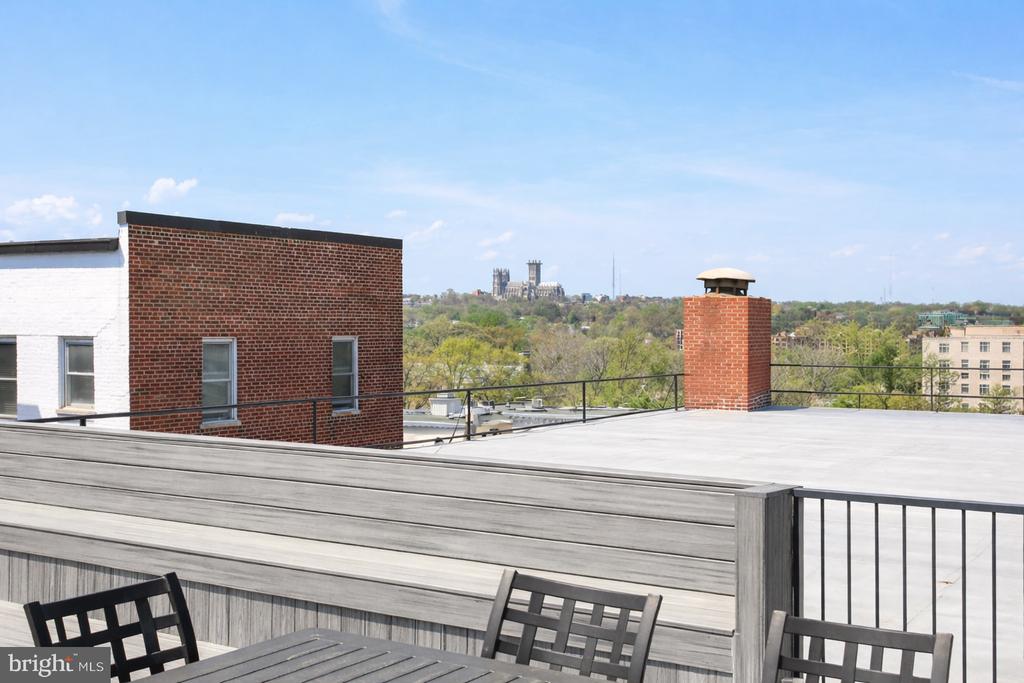
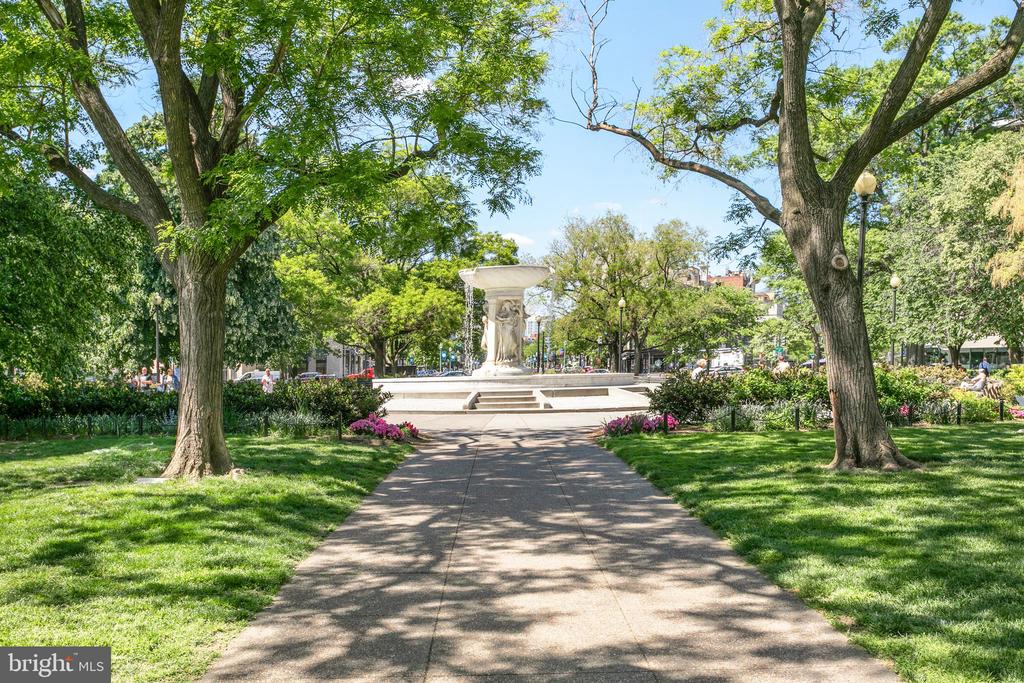
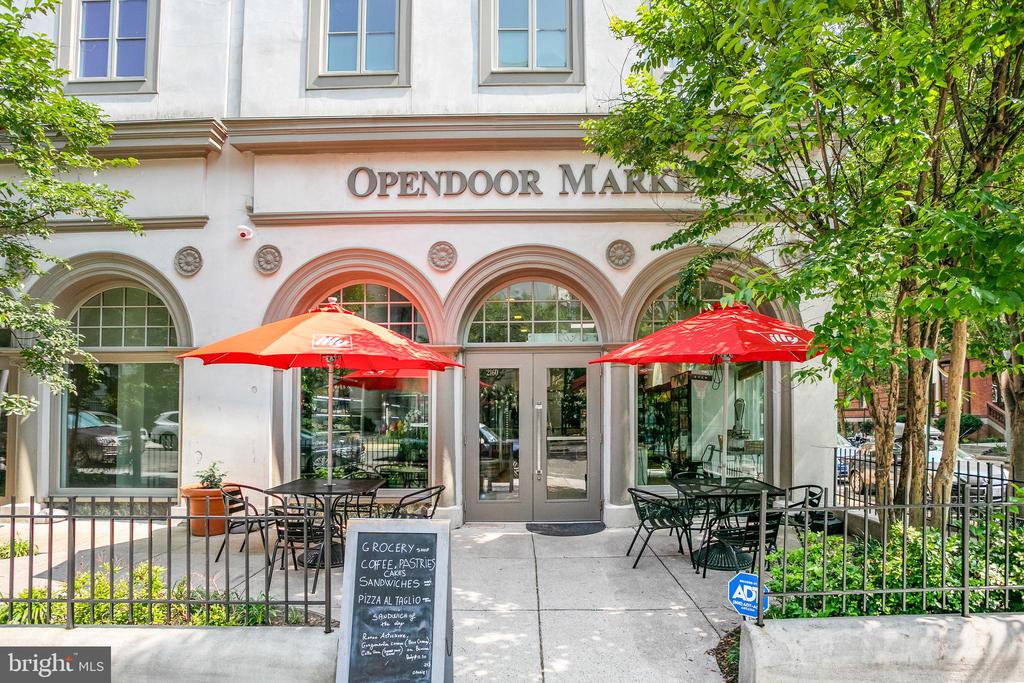
Residents of The Brighton enjoy a beautifully appointed rooftop terrace with sweeping views of the Washington Monument, National Cathedral, and the surrounding cityscape. Just down the block, Kalorama Market is a true neighborhood gem for coffee, prepared meals, or a glass of wine with friends. You're close enough to the electric pulse of Dupont Circle and Adams Morgan to walk into the heart of the city, yet tucked away enough to forget it when you need to.

With its combination of light, storage, and location, Unit D5 offers an exceptional opportunity to enjoy the best of Kalorama living. Pets are allowed on a case by case basis.

2
beds

2
baths

1,012 Sq.Ft. LIVING AREA

Lee Arrowood

Lee Arrowood

Principal

Katherine Pennington

Katherine Pennington

Private Real Estate Advisor

Lee Arrowood

Lee Arrowood

Katherine Pennington

Katherine Pennington

Features & Amenities

Interior

  • total bedrooms2
  • Total bathrooms2
  • full bathroom1
  • half bathroom1
  • Laundry room Main Floor, Common, Shared
  • Flooring Laminate Plank
  • APPLIANCES Stove, Built-In Microwave, Dishwasher, Cooktop, Disposal, Oven/Range - Electric, Refrigerator
  • other interior Features Bathroom - Tub Shower, Built-Ins, Dining Area, Combination Kitchen/Living, Combination Kitchen/Dining, Elevator, Entry Level Bedroom, Family Room Off Kitchen, Flat, Floor Plan - Open, Kitchen - Eat-In, Kitchen - Island, Kitchen - Table Space, Pantry, Primary Bath(s), Recessed Lighting, Upgraded Countertops

Area & Lot

  • Status Sold
  • Date Sold June 15, 2026
  • Living Area1,012 Sq.Ft.
  • Total Area1,012 Sq.Ft.
  • MLS® IDDCDC2255618
  • TypeCondo
  • YEAR BUILT1911
  • Architecture StylesBeaux Arts
  • School DistrictDISTRICT OF COLUMBIA PUBLIC SCHOOLS

Exterior

  • STORIES7
  • water SourcePublic
  • utilitiesCable TV, Sewer Available, Water Available, Electric Available
  • PoolNo Pool
  • parkingOn Street
  • HEAT TYPEForced Air
  • AIR CONDITIONINGCentral A/C
  • sewerPublic Sewer
  • Disability FeaturesElevator
  • HOA AmenitiesElevator, Extra Storage, Laundry Facilities, Security, Cable, Other
  • security FeaturesExterior Cameras, Electric Alarm, Main Entrance Lock, Security System
  • other exterior FeaturesRoof Deck

Financial

  • Sales Price$749,000
  • Real Estate Tax $5,198/yr
  • Zoning RA-2

Work With Us

Our team offers cutting-edge expertise in upper-bracket sales, as well as an undisputed track record of real estate success.

Follow Us on Instagram