5905 LANDON LANE
Sold

5905 LANDON LANE

5905 LANDON LANE, BETHESDA, MD 20817

$3,000,000
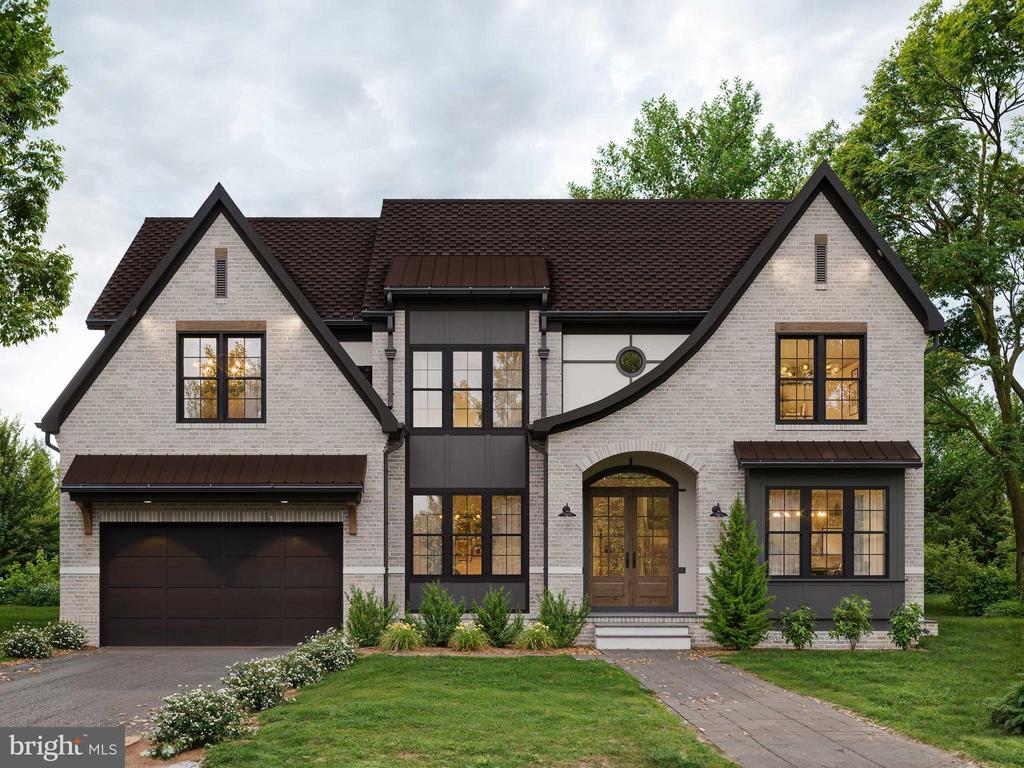
Exquisite NEW construction home by Classic Homes of MD is set to be end of summer 2026 - it embodies the perfect blend of luxury and comfort. With a stunning Tudor architectural style, this residence promises an exclusive lifestyle that is both inviting and sophisticated. Expansive open floor plan seamlessly connects the living spaces, creating an atmosphere of warmth and togetherness. The gourmet kitchen is a chef's dream, featuring upgraded countertops, an oversized island, and top-of-the-line stainless steel appliances, including a commercial-grade built-in range. The home boasts six generously sized bedrooms, each designed with en suite baths. The primary suite is a true retreat, complete with a luxurious bathroom featuring a soaking tub and separate shower, and large vanity. Walk-in closets provide ample storage, ensuring that everything has its place. The family room, conveniently located off the kitchen, is perfect for relaxation or entertaining, while the formal dining room sets the stage for memorable gatherings. Step outside to discover a lovely patio and flat lot, offering a serene suburban setting. Located near the heart of downtown Bethesda, this home is just a short distance from public transportation options, making commuting a breeze. Embrace the opportunity to make this stunning residence your own and experience the ultimate in high-end living.

6
beds

7
baths

5,710 Sq.Ft. LIVING AREA

10,019 Sq.Ft. lot

Lee Arrowood

Lee Arrowood

Principal

Lee Arrowood

Lee Arrowood

Features & Amenities

Interior

  • total bedrooms6
  • Total bathrooms7
  • full bathrooms6
  • half bathroom1
  • Laundry room Upper Floor
  • Flooring Ceramic Tile, Hardwood, Carpet
  • APPLIANCES Built-In Range, Commercial Range, Dishwasher, Disposal, Exhaust Fan, Microwave, Oven - Wall, Refrigerator, Stainless Steel Appliances
  • other interior Features Bathroom - Soaking Tub, Bathroom - Stall Shower, Bathroom - Tub Shower, Butlers Pantry, Carpet, Entry Level Bedroom, Family Room Off Kitchen, Floor Plan - Open, Formal/Separate Dining Room, Kitchen - Eat-In, Kitchen - Gourmet, Kitchen - Island, Pantry, Primary Bath(s), Recessed Lighting, Upgraded Countertops, Walk-in Closet(s), Wet/Dry Bar, Wood Floors

Area & Lot

  • Status Sold
  • Date Sold July 22, 2026
  • Living Area5,710 Sq.Ft.
  • Total Area5,710 Sq.Ft.
  • Lot Area10,019 Sq.Ft.
  • MLS® IDMDMC2213056
  • TypeResidential
  • YEAR BUILT2026
  • NeighborhoodFor Coming Soon Properties [do not delete]
  • Architecture StylesTudor, Transitional
  • Elementary SchoolBRADLEY HILLS
  • Middle SchoolTHOMAS W. PYLE
  • High SchoolWALT WHITMAN
  • School DistrictMONTGOMERY COUNTY PUBLIC SCHOOLS

Exterior

  • STORIES3
  • Garage Space2.0
  • water SourcePublic
  • utilitiesUnder Ground
  • PoolNo Pool
  • roofArchitectural Shingle
  • lot featuresCleared
  • parkingAttached Garage, Driveway
  • HEAT TYPEForced Air
  • AIR CONDITIONINGCentral A/C
  • sewerPublic Sewer
  • SubstructureConcrete Perimeter
  • Disability FeaturesLevel Entry - Main
  • other exterior FeaturesExterior Lighting, Street Lights

Financial

  • Sales Price$3,000,000
  • Real Estate Tax $11,093/yr
  • Zoning R90

For Coming Soon Properties [do not delete]

Explore

Work With Us

Our team offers cutting-edge expertise in upper-bracket sales, as well as an undisputed track record of real estate success.

Follow Us on Instagram